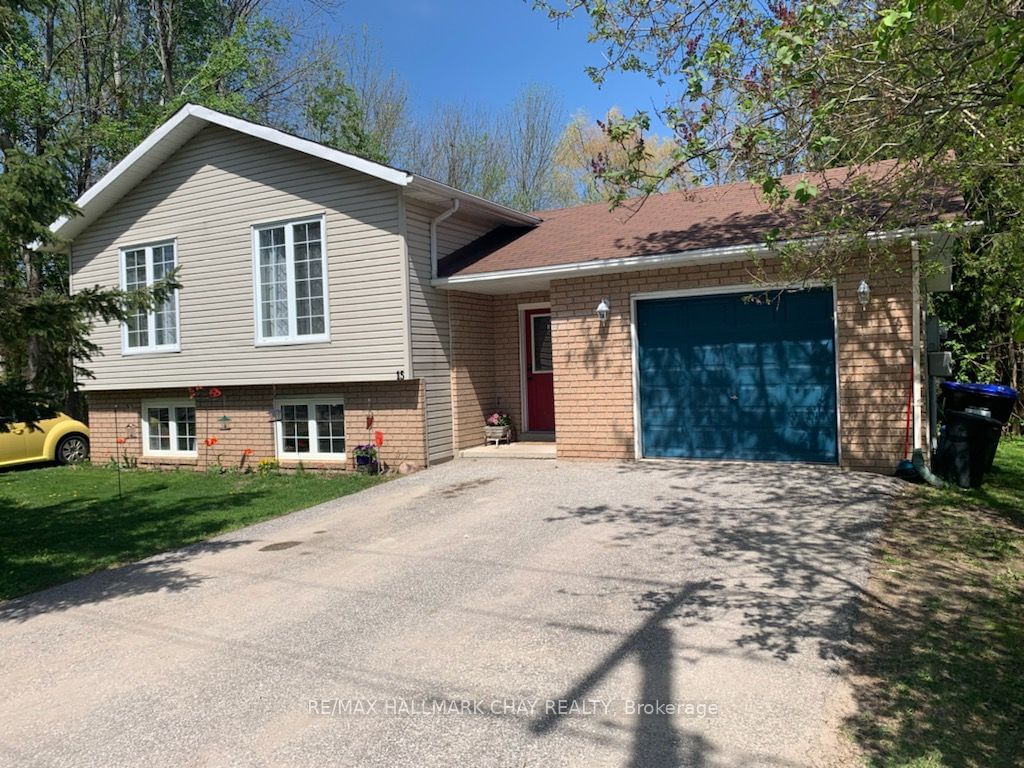
<-- style PDP --> 41 Gray Street, Severn - Detached for sale for $580,000
  • sold
  • leased

41 Gray Street

Severn, Ontario, L0K 1E0 - Coldwater

$580,000$000000

  • Neighbourhood

    Coldwater

  • Major Intersection

    Gray And Coldwater Road

  • Listed Since: 1294 day(s)

  • Last update: 1232 day(s) ago

Overview

  • Property Type

    Detached, Bungalow

  • Bedrooms

    3

  • Bathrooms

    2

  • Basement

    Part Fin

  • Kitchen

    1

  • Total Parking

    5.0 (1.0 Detached Garage)

  • Lot Size

    69.97x231.92 (Feet)

  • Taxes

    $1,734.91 (2022)

  • Type

    Freehold

Property Description

Property description for 41 Gray Street, Severn

Welcome To 41 Gray St. In The Quaint Village Of Coldwater. This Lovely Town Is Conveniently Located At Hwy. 12 And The 400 And Is Truly A 4 Season Community. The Village Is Located Just Minutes From 4 Ski Areas In The Winter And Has Direct Access To Georgian Bay Via The Coldwater River. With An Abundance Of Out Door Activities What Better Place To Raise A Family Than Coldwater! This 3 Bedroom 1.5 Bath Well Cared For Home Sits On A Quiet Yet Large And Level Half Acre Lot With Mature Trees And A Single Garage, A Second Curb Cut Provides Options For Accessing The Rear Yard. With A Generous Eat In Kitchen Opening Onto The Expansive Deck You Will Feel Compelled To Enjoy Your Morning Coffee Overlooking The Peaceful Yard. Renovate Or Rebuild The Possibilities Are Vast With This Superior Lot Conveniently Located Near Schools, Downtown Shops And Even Public Transit! Note Wood Stove Is Not Currently Operable

Listed by CHESTNUT PARK REAL ESTATE LIMITED, BROKERAGE

  • MLS #

    S6050869

  • Sq. Ft

    Available Upon Request

  • Sq. Ft. Source

    MLS

  • Lot Irregularities

    69.97X131.95X64.98X99.97X134.95X231.92

  • Year Built

    Available Upon Request

  • Pool

    None

  • Drive

    Private

  • Garage

    Detached, 1.0 spaces

  • Total Parking

    5.0

  • Family Room

    Y

  • Den

    Y

  • Exterior

    Vinyl Siding

  • Fireplace

    N

  • Roof

    n/a

  • Foundation

    n/a

  • Elevator

    n/a

  • Water View

    n/a

  • Laundry Level

    n/a

  • Heat

    Forced Air

  • A/C

    Central Air

  • Water

    Municipal

  • Water Supply

    n/a

  • Sewers

    Sewers

  • Central Vac

    n/a

  • Living

    4.88 x 3.98 ft Main level

    Picture Window, Laminate

  • Kitchen

    5.94 x 3.63 ft Main level

    Country Kitchen, W/O To Deck, Eat-In Kitchen

  • Prim Bdrm

    4.65 x 2.62 ft Main level

    4 Pc Bath, Double Closet, Laminate

  • 2nd Br

    3.74 x 3.55 ft Main level

    Laminate, Closet

  • 3rd Br

    2.94 x 2.92 ft Main level

    Laminate, Closet

  • Rec

    11.10 x 3.92 ft Bsmt level

    Combined W/Laundry, Wood Stove

  • Laundry

    false Bsmt level

    Combined W/Rec

  • Utility

    6.78 x 3.82 ft Bsmt level

    2 Pc Bath

  • Rec

    4.13 x 3.82 ft Bsmt level

    Panelled

  • MLS #

    S6050869

  • Sq. Ft

    Available Upon Request

  • Sq. Ft. Source

    MLS

  • Lot Irregularities

    69.97X131.95X64.98X99.97X134.95X231.92

  • Year Built

    Available Upon Request

  • Pool

    None

  • Drive

    Private

  • Garage

    Detached, 1.0 spaces

  • Total Parking

    5.0

  • Family Room

    Y

  • Den

    Y

  • Exterior

    Vinyl Siding

  • Fireplace

    N

  • Roof

    n/a

  • Foundation

    n/a

  • Elevator

    n/a

  • Water View

    n/a

  • Laundry Level

    n/a

  • Heat

    Forced Air

  • A/C

    Central Air

  • Water

    Municipal

  • Water Supply

    n/a

  • Sewers

    Sewers

  • Central Vac

    n/a

  • Living

    4.88 x 3.98 ft Main level

    Picture Window, Laminate

  • Kitchen

    5.94 x 3.63 ft Main level

    Country Kitchen, W/O To Deck, Eat-In Kitchen

  • Prim Bdrm

    4.65 x 2.62 ft Main level

    4 Pc Bath, Double Closet, Laminate

  • 2nd Br

    3.74 x 3.55 ft Main level

    Laminate, Closet

  • 3rd Br

    2.94 x 2.92 ft Main level

    Laminate, Closet

  • Rec

    11.10 x 3.92 ft Bsmt level

    Combined W/Laundry, Wood Stove

  • Laundry

    false Bsmt level

    Combined W/Rec

  • Utility

    6.78 x 3.82 ft Bsmt level

    2 Pc Bath

  • Rec

    4.13 x 3.82 ft Bsmt level

    Panelled

Thinking of Selling?

Find Out Your Home’s Value in Today’s Market!

No Email or Signup is required to view your home estimate.

estimate your home value

Contact Manoj Kukreja

Sales Representative,
Century 21 People’s Choice Realty Inc.,
Brokerage
(647) 576 - 2100

Manoj profile avatar

Estimated price

Date
Price
Change
2023-06-27
$604,499
---

Mortgage Calculator

This data is for informational purposes only.

Mortgage Payment per month

Principal Amount

Interest

Total Payable

Amortization

Amortization

Closing Cost Calculator

This data is for informational purposes only.

Closing Cost Total for this property

Total Cash flow for purchasing this property

Down Payment(%)*
Additional information

Provincial Land Transfer Tax

Ontario Land Transfer Tax Rebate

Toronto Land Transfer Tax

Toronto Land Transfer Tax Rebate

PST on CMHC Insurance Premium

Lawyer Fees

$2,825

Government Registration Fee's

$164

Title Insurance

Closing Cost Total

Total Cash flow for purchasing this property

Provincial Land Transfer Tax

Ontario Land Transfer Tax Rebate

Toronto Land Transfer Tax

Toronto Land Transfer Tax Rebate

PST on CMHC Insurance Premium

Lawyer Fees

$2,825

Government Registarion Fee's

$164

Title Insurance

Down Payment(%)*

* A down payment of less than 20% is permitted only for first-time home buyers purchasing their principal residence. The minimum down payment required is 5% for the portion of the purchase price up to $500,000, and 10% for the portion between $500,000 and $1,500,000. For properties priced over $1,500,000, a minimum down payment of 20% is required.

Thinking of Selling?

Find Out Your Home’s Value in Today’s Market!

No Email or Signup is required to view your home estimate.

estimate your home value

Contact Manoj Kukreja

Sales Representative, Century 21 People’s Choice Realty Inc., Brokerage
(647) 576 - 2100

Manoj profile avatar

Recent Sold Listings in Coldwater, Severn

Popular Cities